

Waterfront - Golf Course - Eco Friendly
Address
2313 Country Spring Road, Lorena, TX
Price
$ 7,950,000
Property Attributes
- MLS#227989
- TypeSingle Family
- Listing Status Active
- CountyMCLENNAN
- CityLorena
- NeighborhoodBirdsall ML
- Zip76657
- StyleDetached
- Year Built1986
- Taxes$ 35639
- Price$ 7,950,000
- Bedrooms10
- Full Bathrooms10
- Half Bathrooms3
- Sqr Footage23000
- Lot Size40 Acres
Data Source:
Waco Association of REALTORS®
Property Description
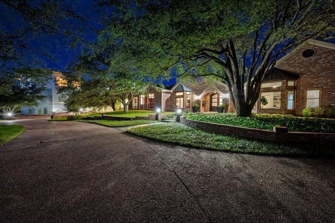
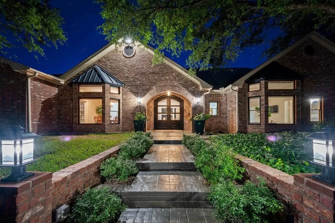
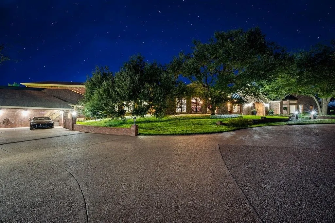
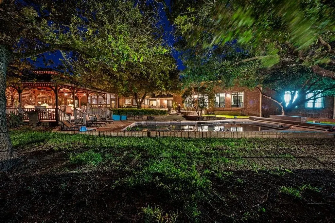
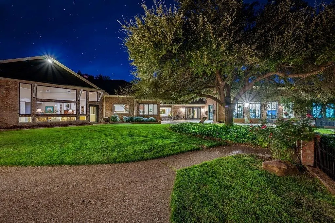
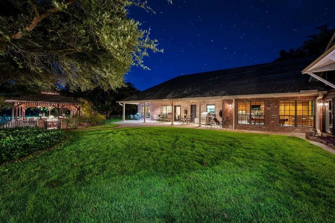
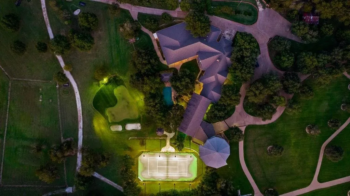
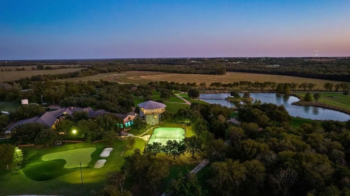
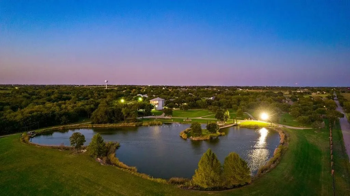
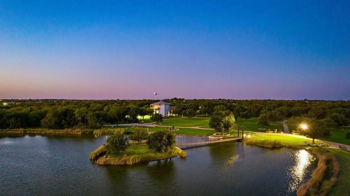
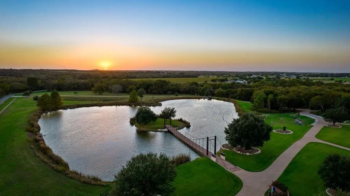
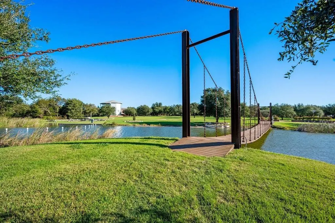
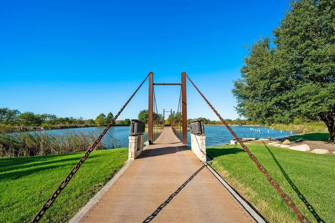
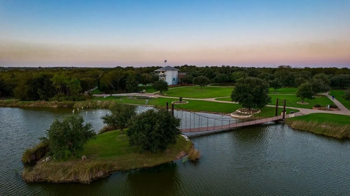
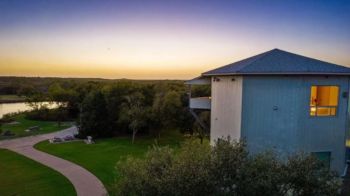
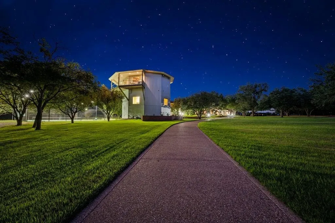
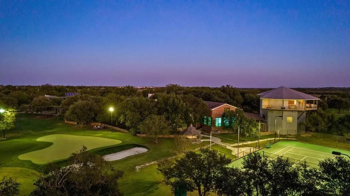
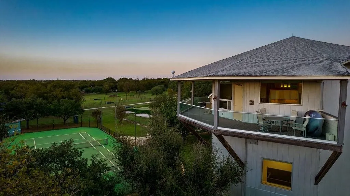
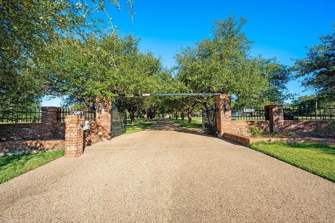
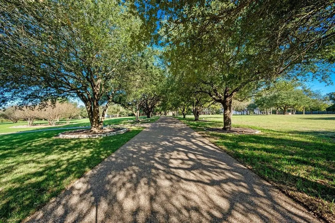
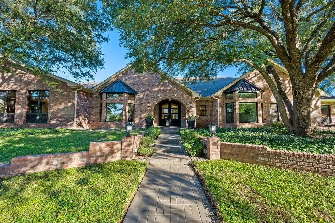
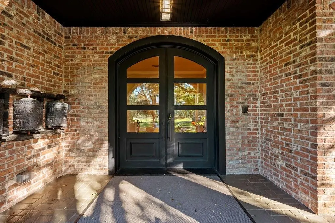
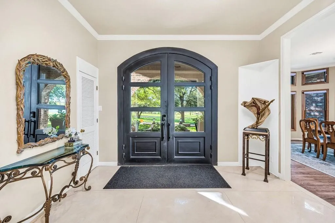
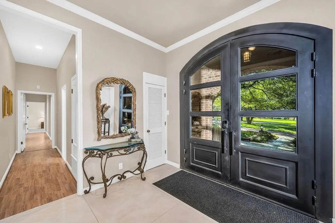
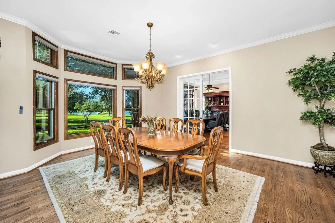
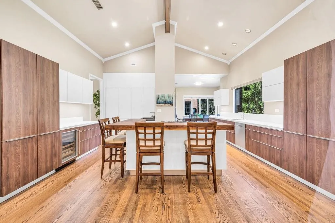
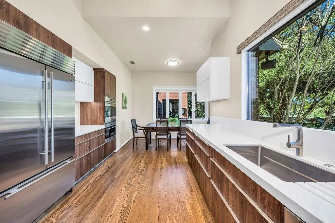
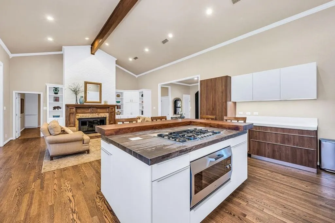
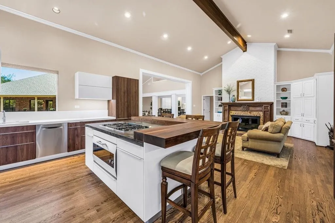
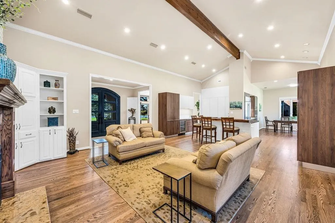
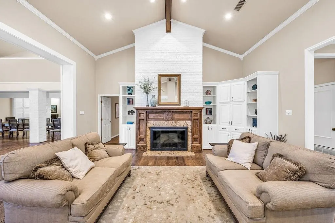
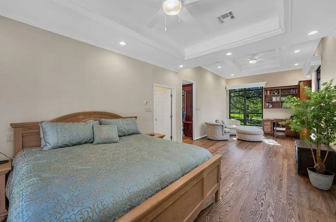
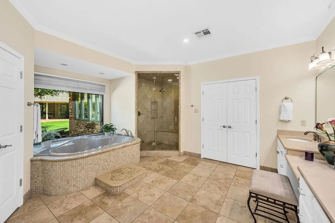
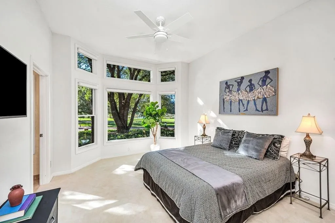
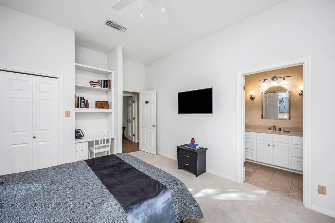
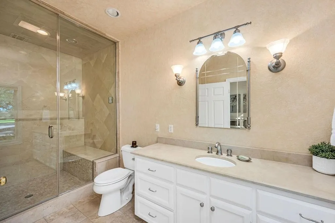
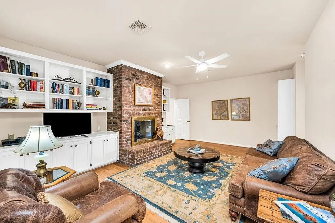
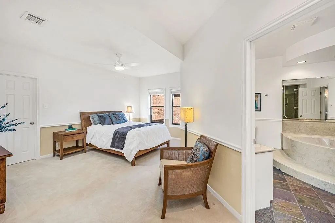
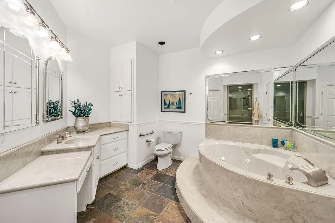
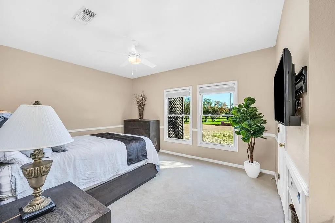
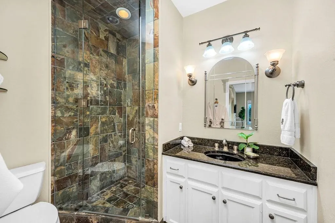
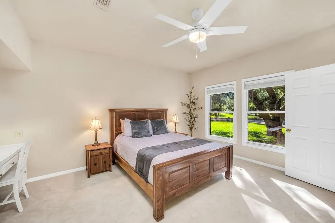
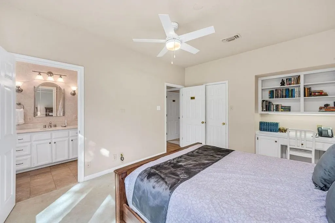
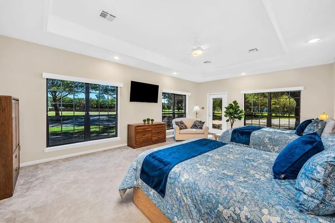
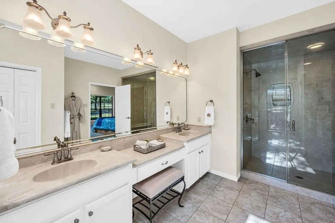
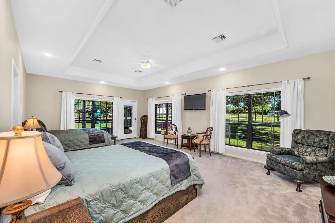
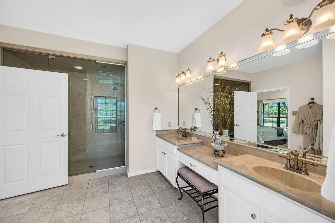
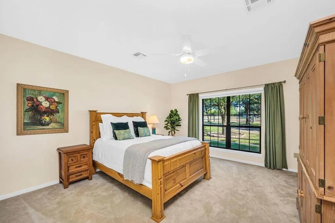
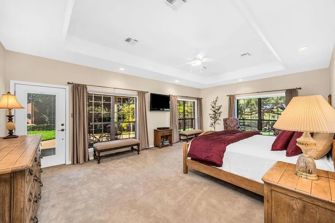
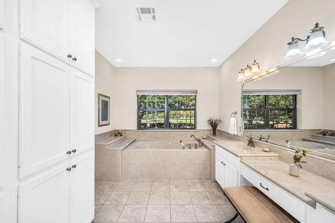
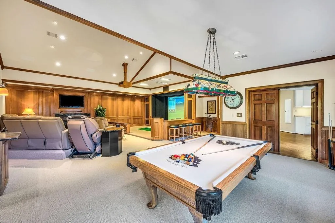
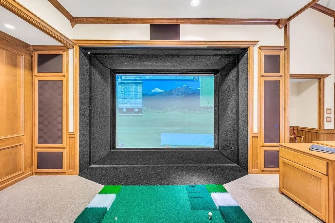
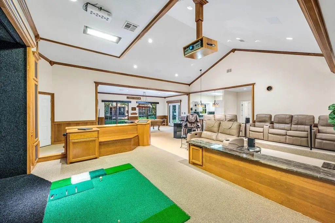
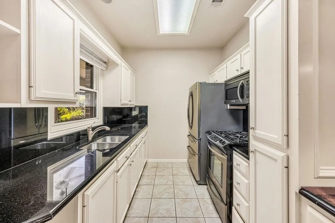
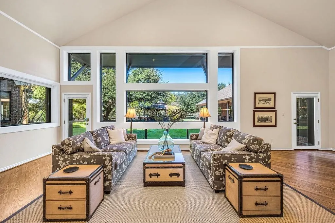
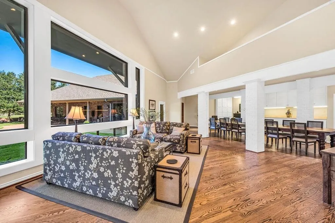
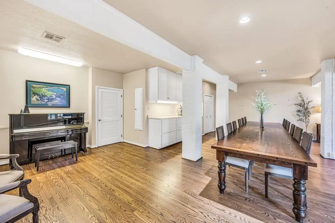
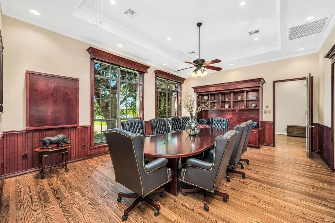
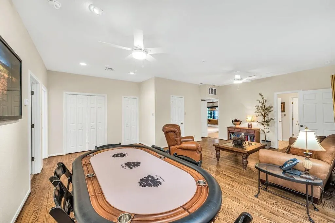
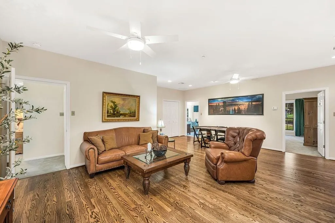
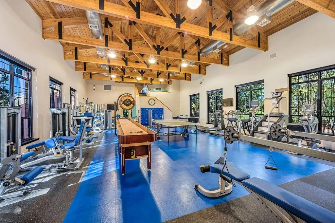

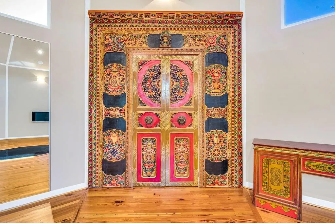
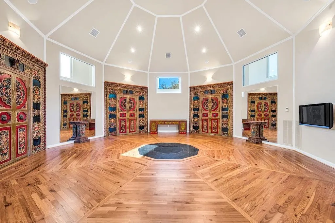
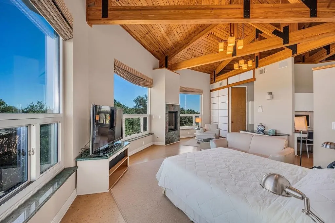
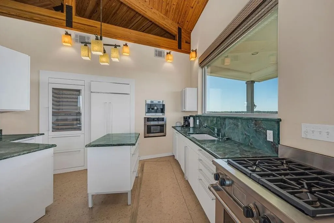
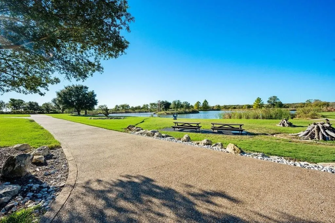
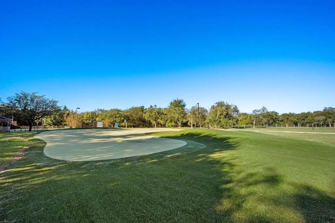
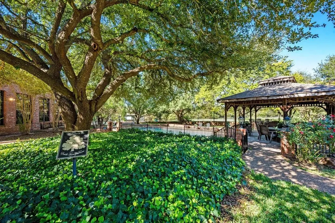
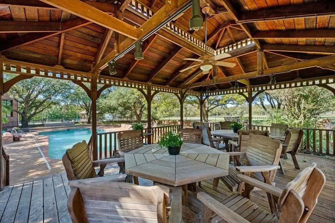
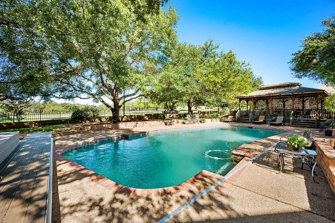
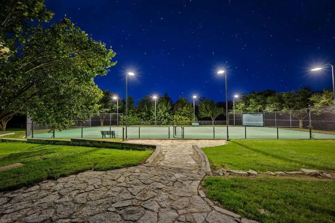
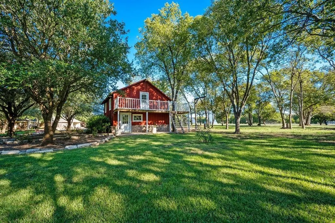
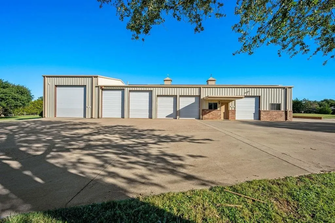
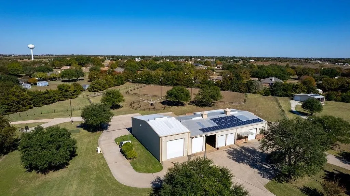
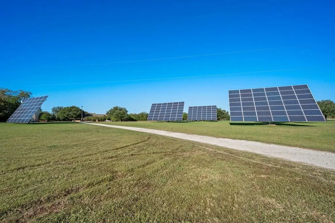
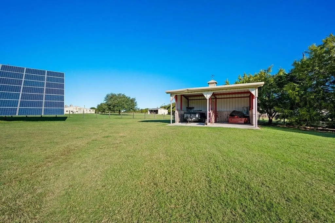
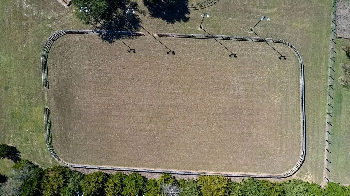
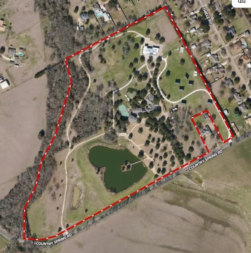
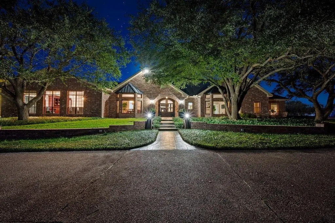
A distinctive, purposefully designed estate where luxury is not an aspiration, but an everyday norm. Wonderfully located in the Heart of Texas, with easy access to both Waco Commercial airport and/or executive airports. 2313 Country Spring is 23,000 square feet, set on 40 +/- acres, designed to accommodate a fun and active lifestyle. After you enter the gate and drive up the concrete driveway, almost immediately the canopy of live oaks transport you to a place of serenity, privacy, and restful seclusion. Property buildings include the main house with three separate wings, a unique and private guest suite, historic guest house charmingly referred to as the "Red Barn", 12,000 sq. ft. shop/horse barn, two horse sheds, sheds to support operating systems for 1600 foot water well and the impressive solar system, and 22,000 gallon commercial water tank for redundancy and/or off grid living...property on city water as well. The entrance through the steel and glass front doors is warm and welcoming and graciously leads to an inviting sitting area and open concept kitchen. Modern, clean-lined, and fully stocked Poggenpohl cabintery complimented by trillium, black walnut, and granite countertops are completed by high end appliances like Wolf and Subzero. This is the bright and spacious kitchen of entertaining dreams. There are 4 eating areas plus a warm and inviting bar area in the kitchen. All bedrooms (except 1) include spacious and luxurious ensuite bathrooms and are divided between two wings and anchored by central seating/living areas. An executive board room, a golf simulation/media/billiards room complete with a second full kitchen, a 1200 sq ft workout room with professional grade equipment plus a full size shuffleboard and air hockey tables and an indoor wave current lap pool and second half bath provide for lavish and completely fun family gatherings and/or a remarkable executive retreat. The guest suite is nothing short of extraordinary. Guests are first treated to a yoga/retreat room with genuine artisan carved Tibetan doors and furniture. One short elevator ride to the top is a dream suite complete with fireplace at the foot of the bed, ensuite with double sinks and large walk in closet, laundry room, sitting area, dining area, work area, and a full-size kitchen with high-end appliances like a wolf oven and subzero refrigerator enhanced by beautiful Esmerelda African Marble countertops and accents. Perhaps the most breathtaking treat is the view from the wrap around balcony which not only includes the estate's hot-tub, tennis courts, and heart shaped lake with an island accessed by a suspension bridge, but also expansive views of the surrounding areas for miles and miles. This provides unsurpassed sunset viewing opportunities and a calming respite for its visitors. Horse enthusiasts will appreciate the facilities which include a lit riding arena and automated horse exerciser/walker. Golf enthusiasts will appreciate four tee boxes hitting to an artificial turf green outside to perfect that golf swing you've been practicing inside on the golf simulator. The estate comes fully and completely furnished with everything its new owner would need to live, entertain, and maintain it immediately...and there is still more to this property. Additional acreage and house could be available. To truly understand what all this property has to offer it must be seen. Please ask your buyer's representative for the property's website for even more information and for details on how to schedule your exclusive tour of this truly one of kind and unique estate.
| Elementary School |
|---|
| Lorena Elementary School |
| Price History | |
|---|---|
| 2/5/2025 | Listed $7,950,000 |
General Features
| Interior Features | Bookcases,BuiltInFeatures,Bathtub,CeilingFans,DoubleVanity,HisAndHersClosets,JettedTub,SoakingTub,SeparateShower,VaultedCeilings,WiredForSound,WindowTreatments,BreakfastArea,GraniteCounters,KitchenIs |
|---|---|
| Sewer | None,SepticTank |
| Heating | Central |
| Cooling | CentralAir,Electric,HeatPump,ThreeOrMoreUnits |
| Utilities | SepticAvailable,SewerNotAvailable |
| Possession | CloseOfEscrow |
| Roof | Composition,Metal |
| Appliances | SomeElectricAppliances,SomeGasAppliances,BuiltInOven,Cooktop,DoubleOven,Dishwasher,ElectricWaterHeater,Disposal,MultipleWaterHeaters,Microwave,Refrigerator,WineCooler |
| Exterior Features | CoveredPatio,Deck,FirePit,Garden,SprinklerIrrigation,Other,Patio,RainGutters,Storage,FullyFenced |
| Patio/Porch Features | Covered,Deck,Patio |
| Pool Features | Cabana,Fenced,Gunite,InGround,OutdoorPool,PoolCover,Pool,Private |
| Security Features | SecuritySystem |
| Construction Materials | BrickVeneer,Other |
| Year Built | 1986 |
| View | Water |
| Stories | 1 |
| Property Subtype | Detached |
| Tax Year | 2023 |
| Community Features | Gutters,TennisCourts |
| County | McLennan |
| New Construction | No |
| Property Type | Residential |
| HOA | No |
| Attached Garage | No |
| Energy Efficient | Hvac,Windows,SolarPanels |
| Subdivision Name | Birdsall ML |
| Garage Y/N | Yes |
| Other Structures | Barns,Gazebo,PoolHouse,Sheds,Workshop |
| Full Baths | 10 |
| Status | Active |
| ModificationTimestamp | 2025-02-06T05:04:41.297-00:00 |
| City | Lorena |
| Senior Community Y/N | No |
| High School District | Lorena ISD |
| Lot Size Units | Acres |
| Waterfront Y/N | Yes |
| Carport Y/N | Yes |
| Electric On Property Y/N | No |
| Spa Features | HotTub |
| Elementary School | Lorena |
| Property Attached Y/N | No |
| Land Lease Y/N | No |
| Tax Annual Amount | 35639.0 |
| Home Warranty Y/N | No |
| Lease Renewal Y/N | No |
| Additional Parcels Y/N | No |
| Lease Considered Y/N | No |
| Rent Control Y/N | No |
| Virtual Tour | https://www.youtube.com/watch?v=KWjeBztD9G4 |
| Standard Status | Active |
| Occupancy Type | Vacant |
| Middle/Junior School District | Lorena ISD |
| Elementary School District | Lorena ISD |
| Tax Lot | unk |
| Property Sub Type Additional | Detached,SingleFamilyResidence |
| MobileHomeRemainsYN | No |
| PostalCity | Lorena |
| Legal Description | BIRDSALL M L ACRES 56.48 |
Interior Features
| Flooring | Carpet,Laminate,Terrazzo,Tile,Wood |
|---|---|
| Total Fireplaces | 2 |
| Fireplace Features | Propane,Outside |
| Total Stories | 1 |
| Basement (Y/N) | No |
| Air Conditioning Y/N | Yes |
| Heating Y/N | Yes |
| Window Features | DoublePaneWindows |
| Fireplace Y/N | Yes |
| Half Baths | 3 |
| Total Bedrooms | 10 |
| Room Type | ComputerRoom |
| Total Baths | 13 |
| Bedrooms Possible | 10 |
Exterior Features
| Fencing | AutomaticGate,Brick,Electric,Fenced,Pipe,Stone,Wood,WroughtIron |
|---|---|
| Parking Features | Attached,CircularDriveway,Carport,FrontEntry,Garage,Paved,ParkingAvailable,RvAccessParking,GarageFacesSide,Shelves,Storage,GarageDoorOpener |
| Total Parking | 4.0 |
| Lot Size Area | 40.0 |
| Foundation Details | Slab |
| Spa | Yes |
| Building Area Total | 23000.0 |
| Lot Size Acres | 40.0 |
| Door Features | StormDoors |
| Crops Included Y/N | No |
| Open Parking Y/N | No |
| Horse Y/N | No |
| Irrigation Water Rights Y/N | No |
Amenities
- Foreclosure
- Views
- Short Sale
- New Construction
- Adult 55+
- Lease To Own
- No HOA Fees
- Furnished
- Primary On Main
- Air Conditioning
- Seller Finance
- Green
- Fixer Upper
- Horse
- Golf
- Fireplace
- Deck
- Garage
- Basement
- Pool
Property vs Single Family Average in 76657
Price
Taxes
Year Built
Visits
 © 2026 North Texas Real Estate Information Systems, Inc. All rights reserved. Disclaimer: All information deemed reliable but not guaranteed and should be independently verified. All properties are subject to prior sale, change or withdrawal. Neither listing broker(s) nor Bentwood Realty shall be responsible for any typographical errors, misinformation, misprints and shall be held totally harmless. The database information herein is provided from and copyrighted by the North Texas Real Estate
 This data is provided by the Waco Association of REALTORS® Multiple Listing Service Inc Internet Data Exchange; is for consumers personal, non-commercial use and may not be used for any purpose other than to identify prospective properties consumers may be interested in purchasing. The listing broker is listed on each listing; the information is deemed reliable but not guaranteed accurate. Copyrighted © 2026 Waco Association of REALTORS®
 Central Texas MLS | Four Rivers Association of REALTORS® All information deemed reliable but not guaranteed. All properties are subject to prior sale, change or withdrawal. Neither listing broker(s) or information provider(s) shall be responsible for any typographical errors, misinformation, misprints and shall be held totally harmless. Listing(s) information is provided for consumer's personal, non-commercial use and may not be used for any purpose other than to identify prospective properties
